Prose now calculates attached canopy wind loads.
The module lives in the wind components and cladding package, next to walls and roofs, and covers ASCE 7-16 Section 30.11 and ASCE 7-22 Section 30.9. You describe the canopy. Prose picks the figure, reads the coefficient band off it, and carries the pressures into the same report as the rest of the project's loads.
Canopies are a small calculation with an unusual number of ways to go wrong. Three unrelated procedures apply to elements that look identical in elevation, the two editions put the directionality factor in different places, and the 16 psf floor governs more canopies than most engineers expect. That's the bookkeeping the module handles.
Setting Up a Canopy in Prose
Attached Canopy is a region type in the components and cladding package. Open C&C on a project that already has its building defined, hit Add C&C Region, and it sits in the same menu as Walls, Roofs, and Parapets, because it's the same kind of element with its own figures.
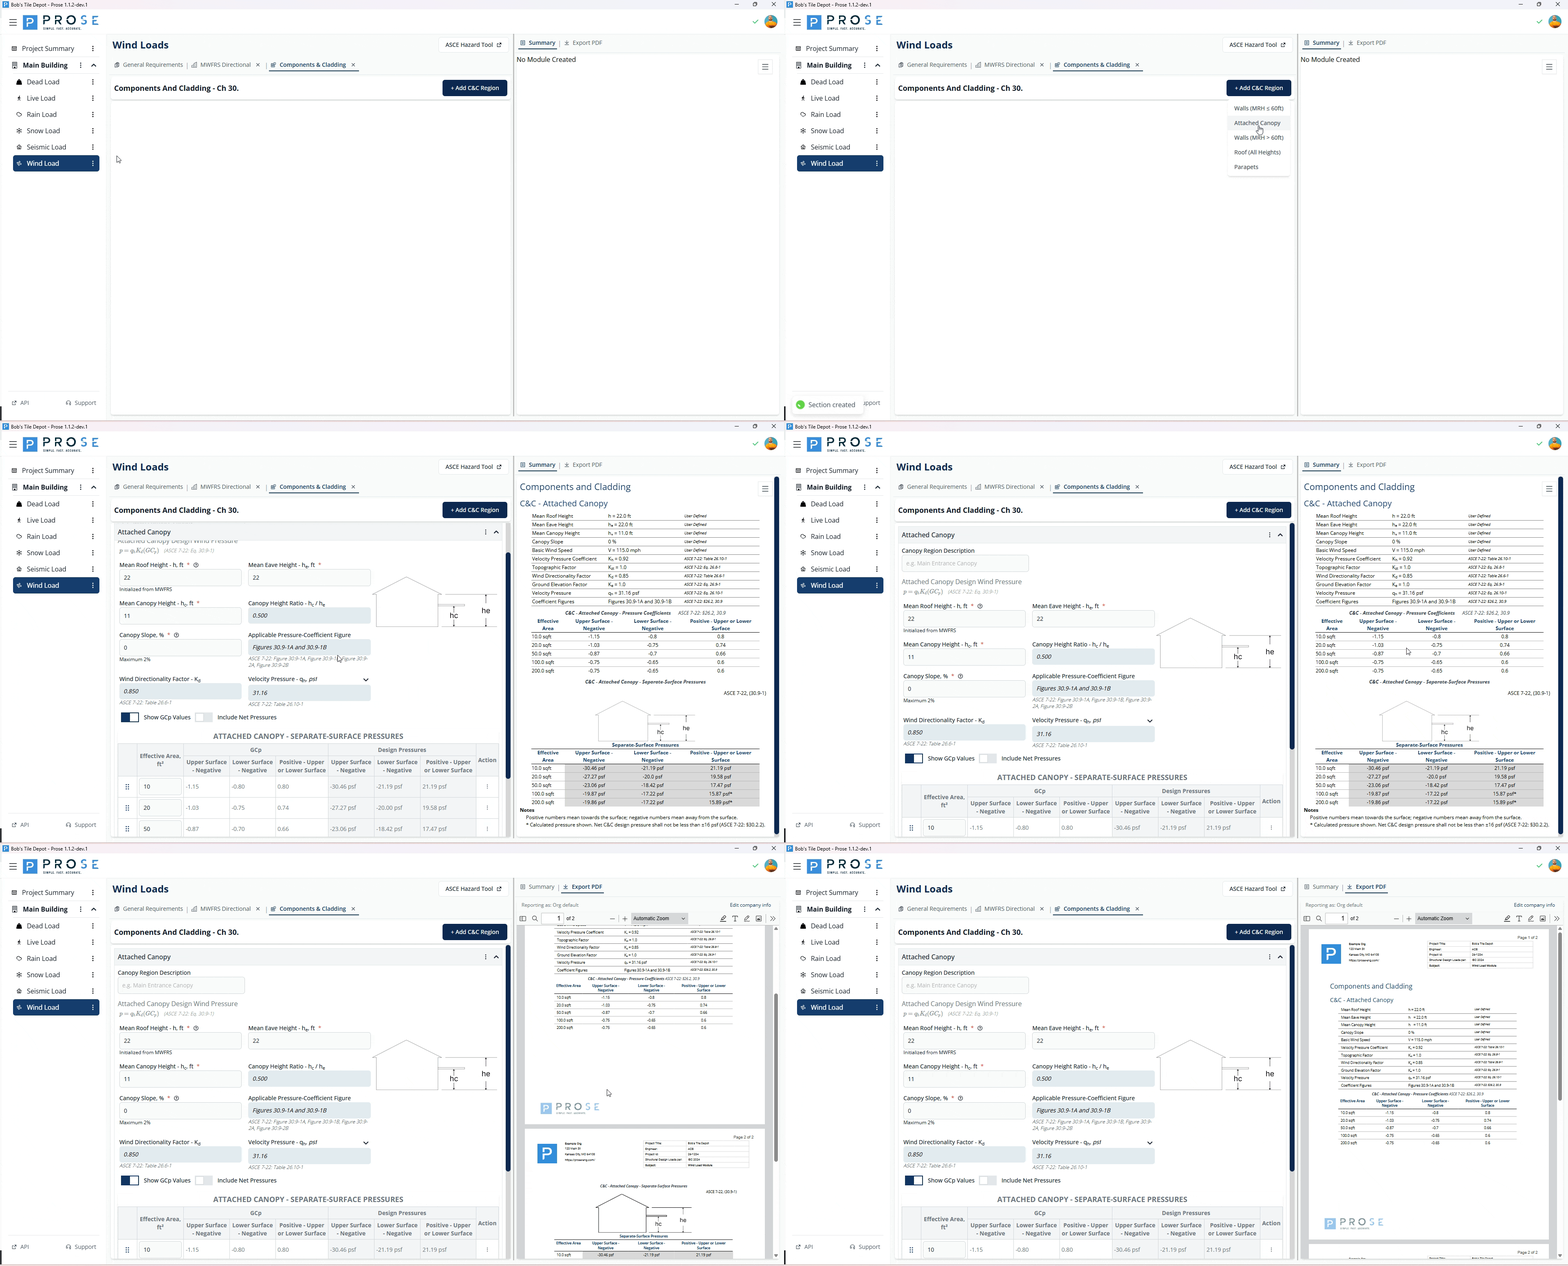
The canopy region asks for what only you know (mean eave height, mean canopy height, canopy slope) and takes the rest from the building you already described. Mean roof height initializes from MWFRS, so comes from the same velocity pressure the walls and roofs are running on. There's no second building to define, and the canopy can't end up on a different wind speed than the rest of the package.
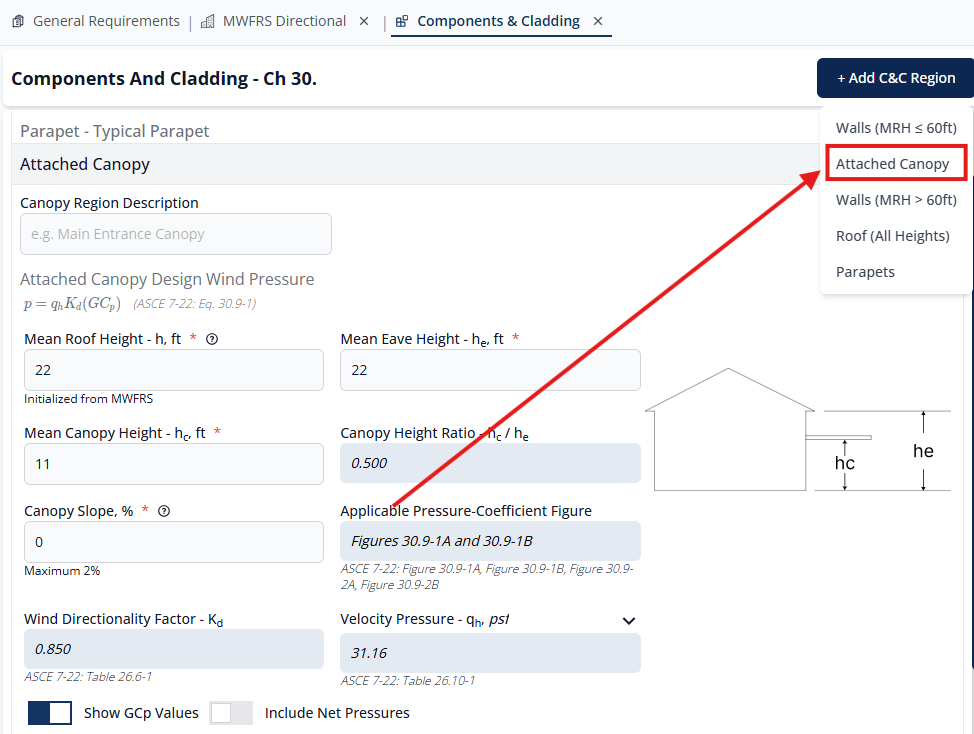
What It Resolves for You
Applicable Pressure-Coefficient Figure is a computed field, not a dropdown you can get wrong. The host building height selects between the low-rise and tall-building figure pairs, and the result is named on screen. Enter mean canopy height and mean eave height and computes, which drives the net coefficient band. Canopy slope is capped at 2% in the field itself, because that's the range the wind tunnel data behind Section 30.9 covers.
Both coefficient sets come out of the same region: separate-surface coefficients for the fasteners of the top and soffit elements, net coefficients for the joists, posts, and building fasteners. Toggles control whether GCp values and net pressures show in the output.
Kd lands wherever the edition puts it. ASCE 7-16 keeps it inside ; ASCE 7-22 pulls it out into the pressure equation. Same answer, two different equations, and a workflow that mixes them lands roughly 18% high or 15% low.
Each number names its source: Kd to Table 26.6-1, velocity pressure to Table 26.10-1, the pressure equation to Eq. 30.9-1.
How Prose Picks the ASCE 7 Edition
You never select an ASCE 7 edition for the canopy. You set the building code the project is designed to once, in Project Information, and every calculation in the project follows the standard that code adopts.
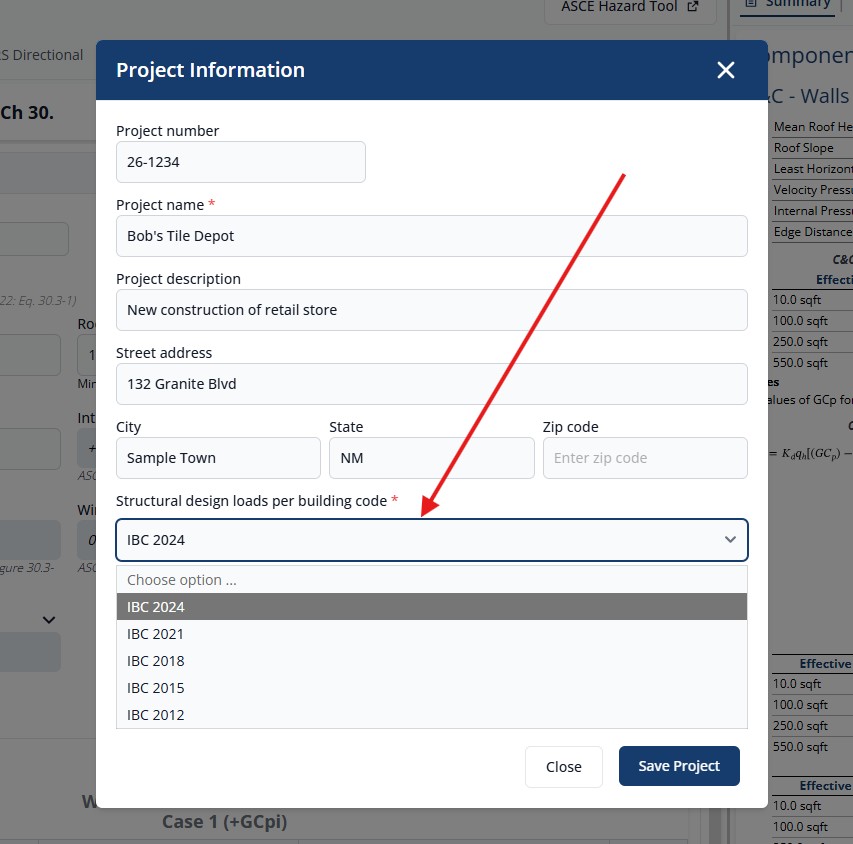
Change it and the canopy re-solves with the rest of the project. The section number moves, the figures renumber, Kd lands on whichever side of the equation that edition puts it on. The screen tells you which one it used. This matters more on canopies than on most elements, because the attached canopy provisions moved from one Part of Chapter 30 to another between editions. A canopy carried forward by hand from an older project is exactly the case where the arithmetic checks out and the provisions are wrong.
What the Reviewer Gets in the Report
The summary panel builds as you work, next to the inputs rather than after them. Every value carries its citation, and Export PDF puts canopy pressures into the same report as the project's wind, snow, rain, seismic, dead, and live loads.
A canopy pressure with no figure behind it is a number the reviewer has to rebuild from scratch to check.
What the Canopy Wind Load Software Covers
| Supported | |
|---|---|
| ASCE 7-22 Section 30.9 attached canopies | All host building heights, both figure pairs |
| ASCE 7-16 Section 30.11 attached canopies | Host buildings to 60 ft |
| ASCE 7-10 | No attached canopy procedure exists in the standard |
| Freestanding canopies | Covered as open buildings with free roofs |
| Roof overhangs | Covered under the overhang provisions |
The attached canopy provisions apply to a horizontal cover at a maximum slope of 2%, so Prose won't read the Section 30.9 figures onto a steeper cover. And ASCE 7-10 has no attached canopy procedure at all. That's a gap in the standard rather than a gap in the software.
The Engineering Behind It
The module does the arithmetic. Deciding whether an element is an attached canopy, a roof overhang, or a free roof is still an engineering call, and it's the call that selects between three unrelated procedures.
- Canopy Wind Load: Calculating Attached Canopy Pressures per ASCE 7. The full calculation with a worked example.
- Canopy Wind Loads per ASCE 7. Which figure applies, and where the 16 psf minimum controls.
- ASCE 7-22 Components and Cladding Wind Load Changes. The Chapter 30 restructuring that moved canopies from Part 6 to Part 4.
Frequently Asked Questions
Does Prose calculate canopy wind loads?
Which ASCE 7 editions does the canopy module support?
Does Prose handle freestanding canopies?
How do I choose which ASCE 7 edition the canopy uses?
What does the canopy output look like in a report?
Try the Canopy Module
The canopy wind load software is live now. Start a free account, see what each plan includes, or read how Prose compares to a load spreadsheet.
Try Prose free
Build your first loads package in under ten minutes.
Get started